Spainbridge Meadows Subdivision

Open Space by Design
Service: Civil Engineering & Land Development
The Challenge
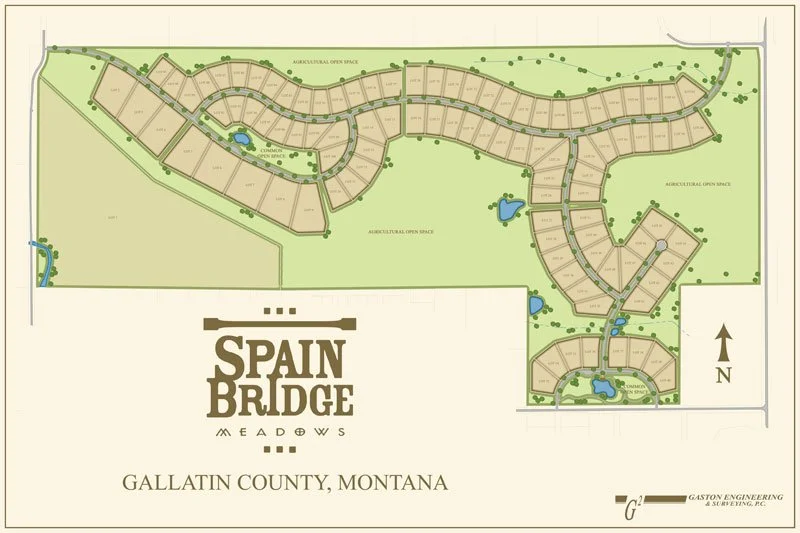
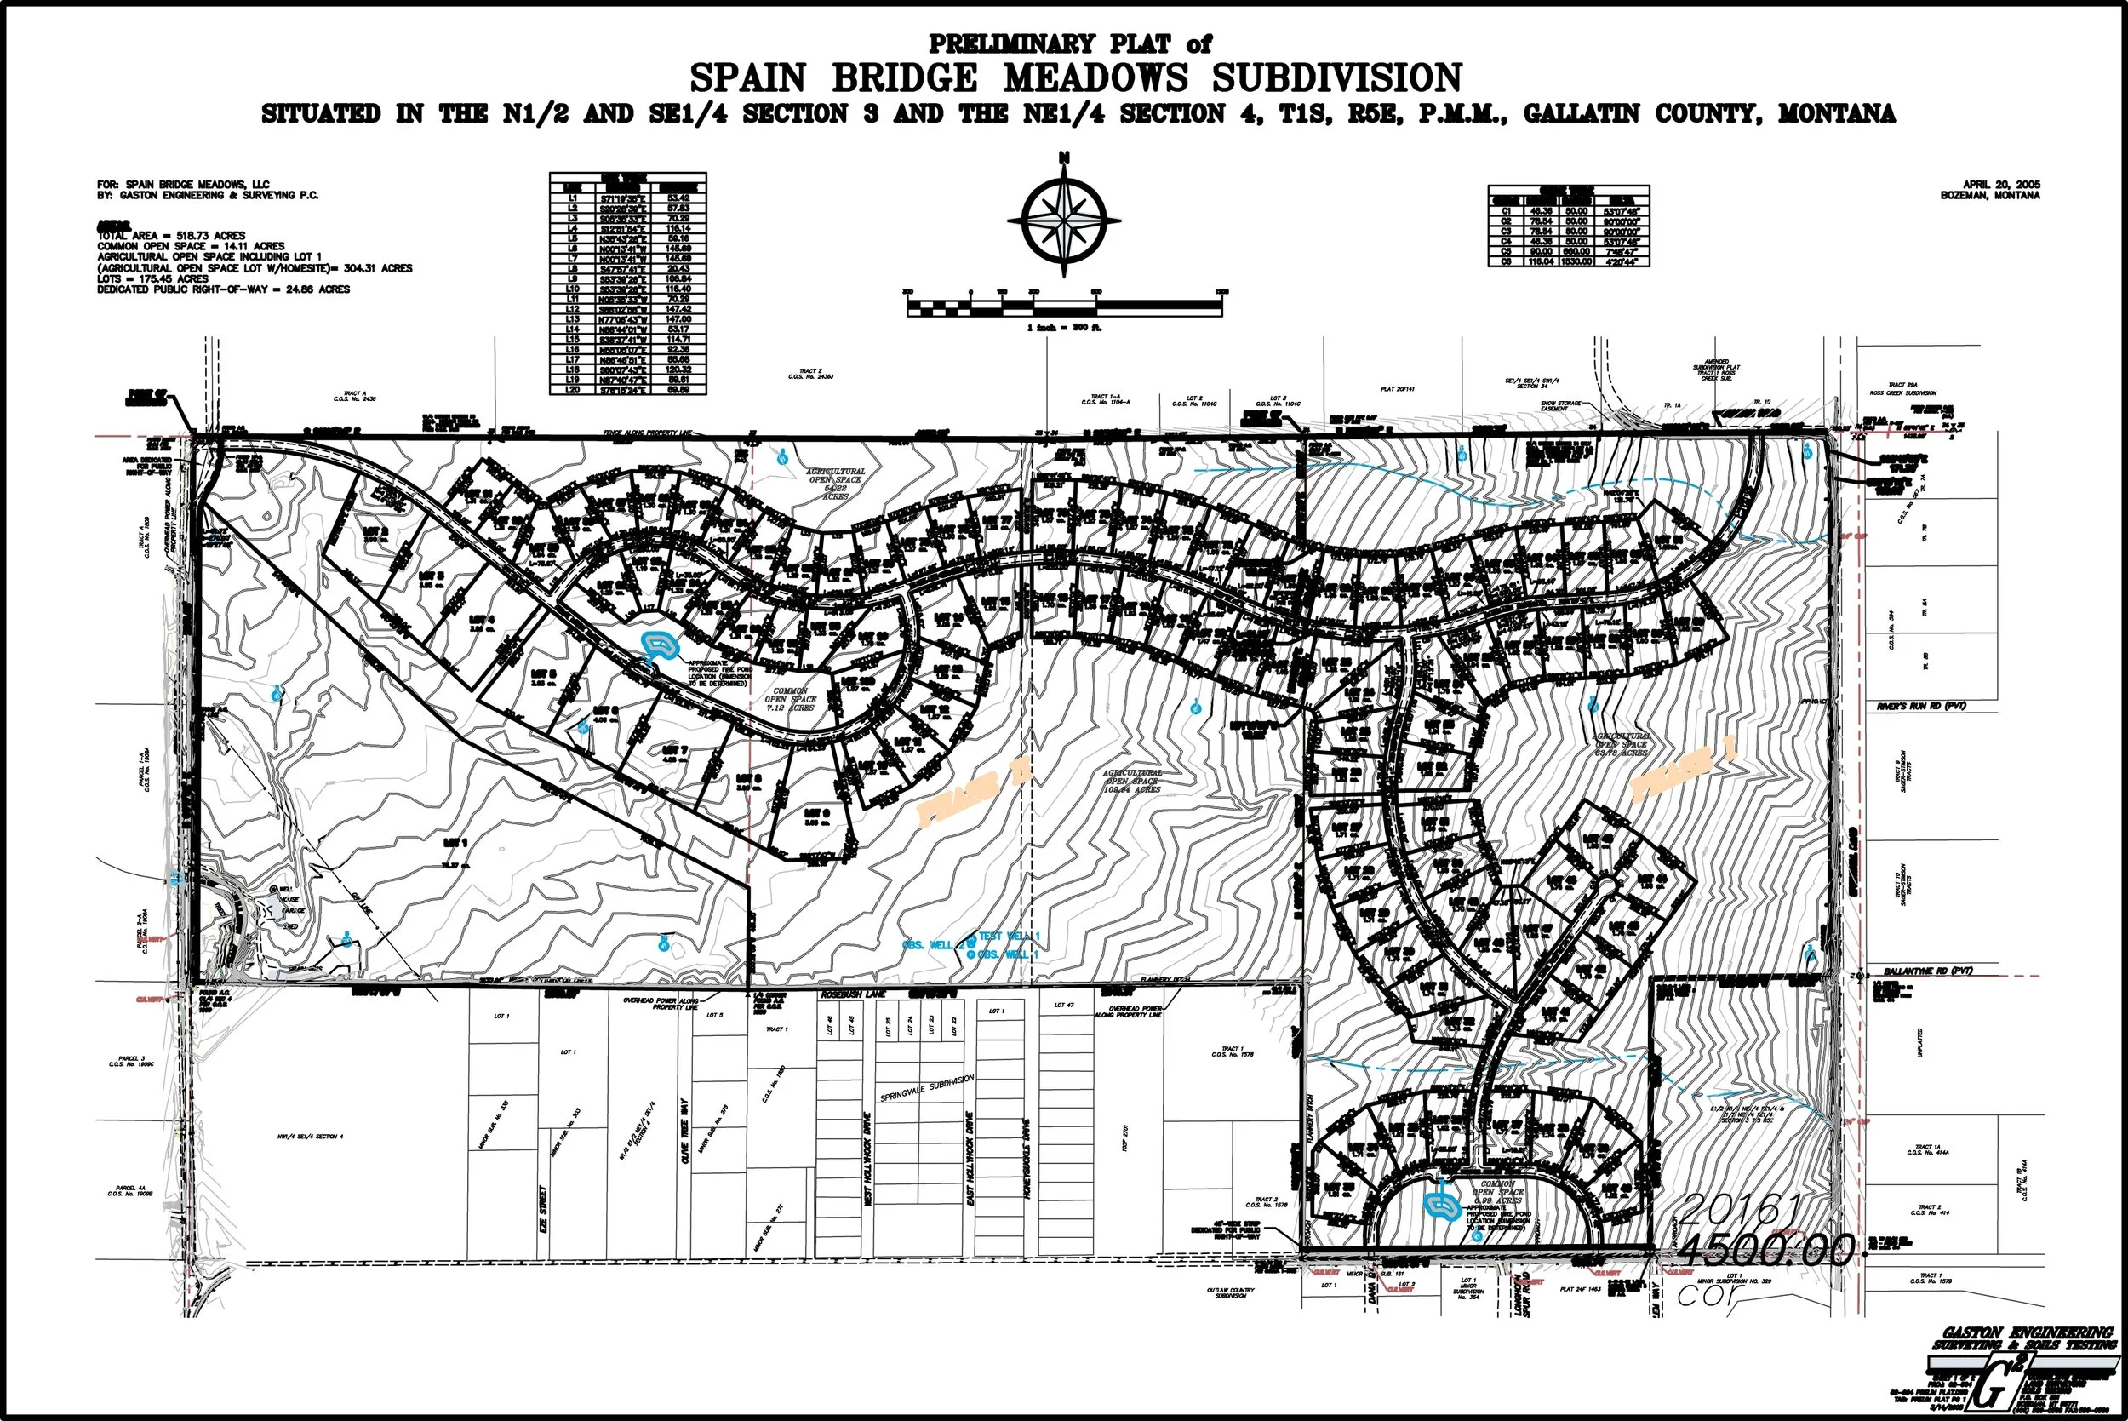
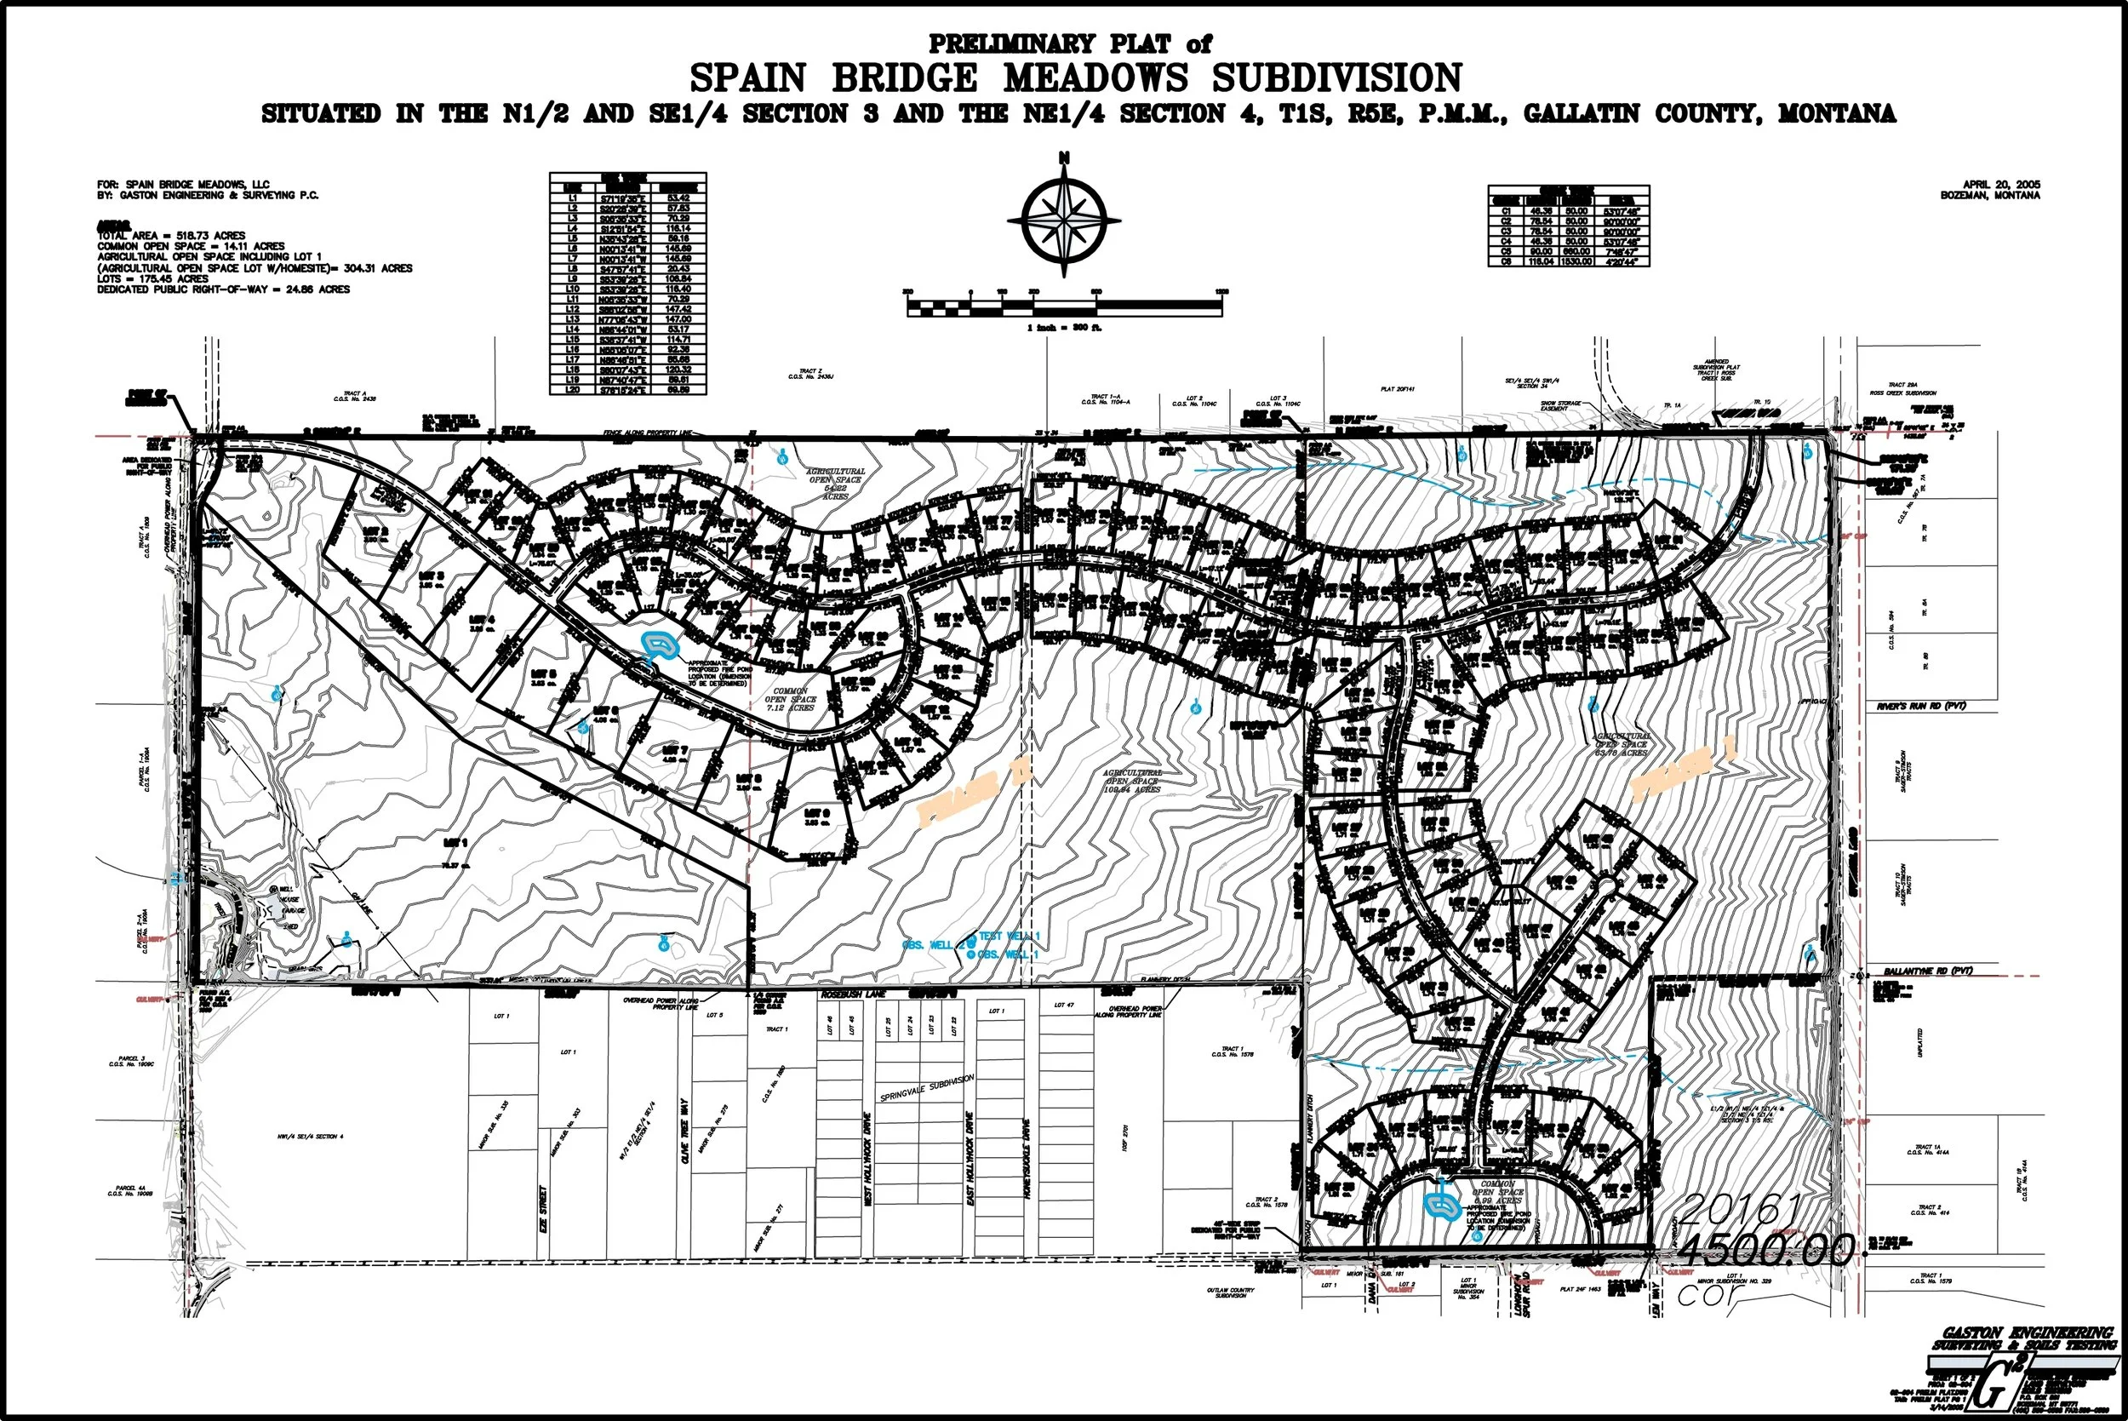
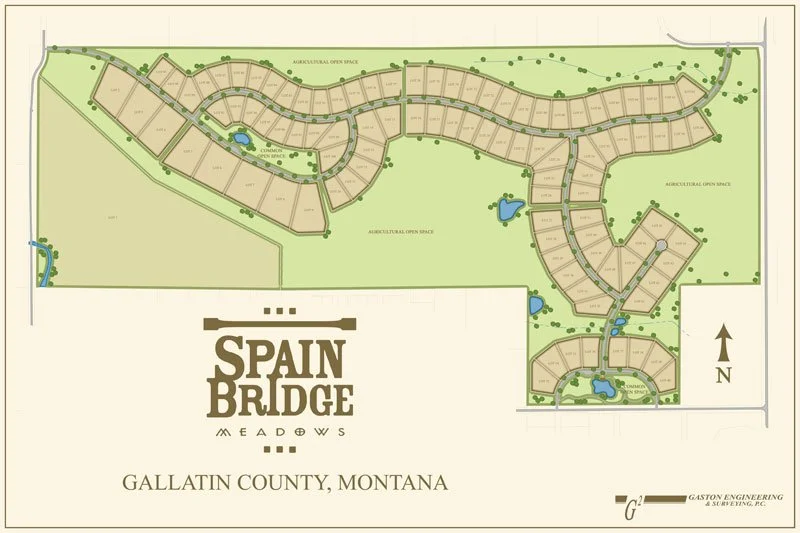
This 520-acre site in Bozeman presented a clear directive from the owner: preserve the views and open character of the land while developing a 90-lot multi-phase subdivision across it. With approximately 320 acres dedicated to open space, individual wells and wastewater systems were required for each home site — each subject to Level II treatment standards and Montana DEQ approval.
Our Solution
Gaston Engineering & Surveying handled land planning, conceptual lot layout, preliminary plat application, road and stormwater design, and full construction inspection and management. We designed individual well and wastewater systems for every home site and coordinated DEQ approval for each. A water and sewer district was established to maintain ongoing water quality standards, ensure individual well certification, and manage routine sampling across the development.